Capri Architecture
Contact Information
-
Address
747 Southwest 13th Street, Newport, OR 97365, Newport, OR -
Phone
(541) 961-0503 -
Website
capriarchitecture.com
Location
About Capri Architecture
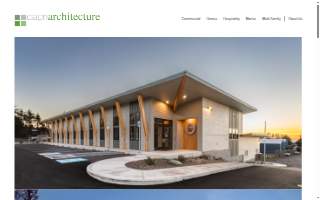
Capri Architecture is an architect in Newport, OR, located at 747 Southwest 13th Street. The firm creates thoughtful buildings that incorporate modern, sustainable design into architecture capable of thriving in the harsh coastal climate. Their work spans residential, commercial, and institutional projects, serving communities along the Oregon Coast including Newport, Langlois, Neskowin, and Astoria. The business holds a 5.00 rating based on customer reviews.
Founders Dustin and Amanda Capri operate the firm from their home in Newport, where they raise their family, a dog, a garden, and anywhere from 4 to 30 rabbits. Their approach treats architecture as a collaborative undertaking, involving clients deeply in the design process through interviews, workshops, and participatory charettes for larger projects, or iterative reviews for smaller ones. They aim to craft projects that enrich the local community and embody the values of the Oregon Coast, synthesizing design, environmental sustainability, and relationship with the surrounding world. The firm incorporates knowledge of materials, technology, and urban planning to address energy efficiency, carbon emissions, physical health, and natural resource protection.
Notable projects include the Euchre Creek Farm Mural House, which features a 35-foot-tall double-sided mural by local artist Blaine Fontana, and the Ghost Forest House in Neskowin, a cantilevered home nestled near the sand. The firm also designed the Ballinger Residence in Langlois, connecting a primary residence, guest house, and garage via a covered aluminum spine. Other residential works include the Gehrs Residence, featured in Ocean Home, Fine Homebuilding, Oregon Home, and The Oregonian, the Rea Residence, the Haverty Olsen Residence, the Bader Residence, the First House, the Ulstad Residence, the Shainsky Residence, the Mo’s Restaurant Seaside, and the NWCH Blackberry Apartments.
Commercial and institutional projects include the Oregon Department of Forestry Newport Unit, a two-level building partially recessed into the site with warehouse and administrative space. The firm designed the Center for Health Education for Samaritan Pacific Communities Hospital, which uses illuminated glass boxes to draw visitors in. Additional projects include the Oregon Coast Aquarium Entry Addition, the Marine Wildlife Center, the City of Newport Performing Arts Center Addition and Renovation, the Pacific Maritime and Heritage Center’s Doerfler Family Theatre, the Port of Newport Administrative Building, the Les Schwab Newport, the Painter Office Building, the Clearwater Restaurant, the Local Ocean Restaurant Addition and Renovation, the Mo’s Restaurant Astoria, the Pacific Seafood Bayfront Processing Facility Renovation, the Yaquina Industrial Park, and the East Lincoln County Fire and Rescue Fire Station. The Bay View Residence is noted as LEED Platinum Certified.
Capri Architecture brings its expertise in sustainable, coastal-resilient design to Newport, delivering durable and elegant structures that serve the unique needs of the Oregon Coast community.
BizScoreAI awarded Capri Architecture a technical score of 90 out of 100. This excellent rating confirms that the website is technically sound, secure, and indexable. It ensures search engines can read the site without errors.
Services:
- Commercial Architecture
- Hospitality Design
- Marine Structures
- Multi-Family Housing
- Residential Homes
More Businesses in Newport, Oregon
- Training Wheels of OregonBizScore 70
- Yaquina LawBizScore 69
- Paventy & Brown Orthodontics - NewportBizScore 67
- Newport Recreation CenterBizScore 60
- Advantage Real Estate of NewportBizScore 57
- Most Wanted Painters IncBizScore 55
- Newport Rental ServiceBizScore 55
- Airrow Heating & Sheet MetalBizScore 53
- Port Of Newport Marina & RvBizScore 49
- Groth-Gates Heating & Sheet MetalBizScore 29
Browse: Businesses in Newport, OR · Architect in Oregon · Businesses in Oregon
AI engine reads
Read by AI engines 4 times in the last 30 days.
Counted from AI crawler and assistant visits to this page, identified by user agent.
See the full AI visibility report for this business